Direct answer
What security should accomplish here
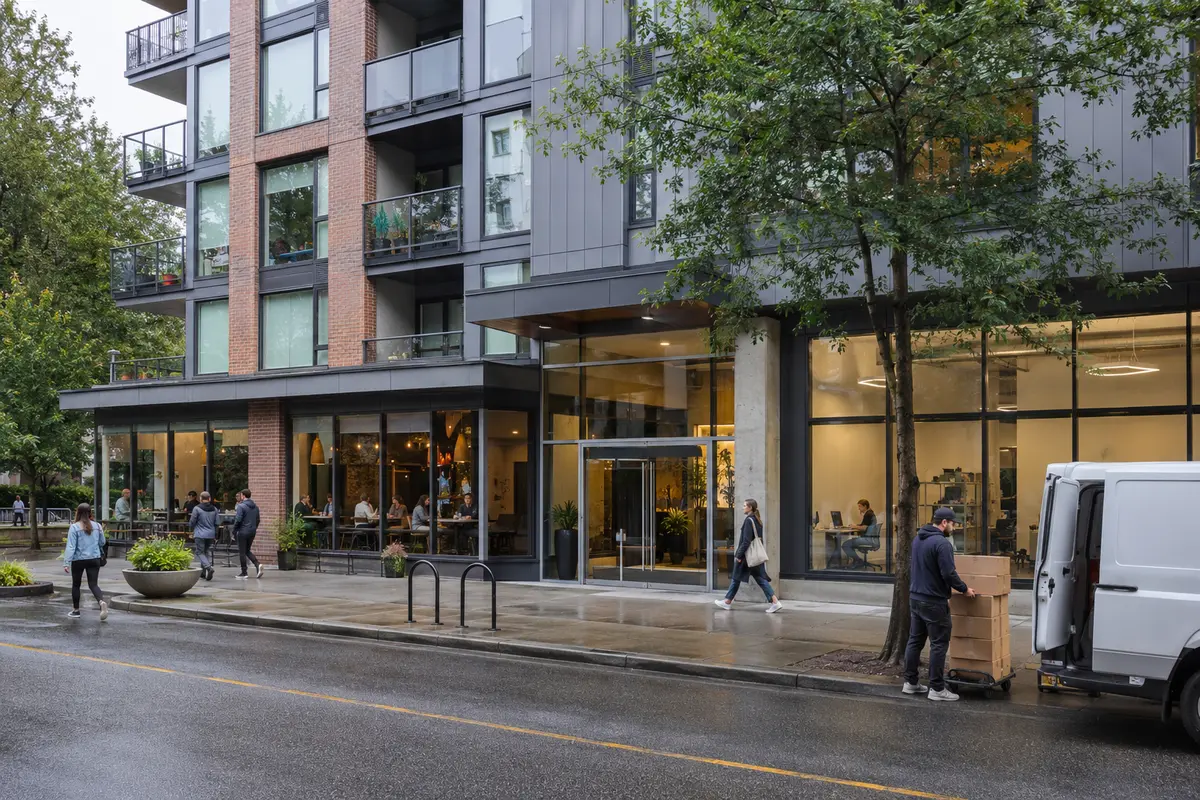
A mixed-use security plan should map each user journey from the property edge to the approved destination. Residential visitors, commercial customers, employees, deliveries and contractors may share an entrance or parkade but require different doors, floors, schedules, calling paths and administrator roles.
Properties and teams we can support
What WeTech can secure
Shared lobby and visitor routes

Route calls and door release to the correct residence, office or retail destination.
Parkades, loading and service access
Separate resident, employee, delivery and contractor permissions across shared infrastructure.
Elevators, floors and amenities
Apply destination permissions by user role while preserving approved shared paths.
Base-building and tenant systems
Coordinate common-area CCTV, alarms and access without giving one tenant unnecessary control of another.
Priority risks and workflows to review
- Residential and commercial role separation
- Shared lobbies, parkades and service entrances
- Visitor routing to the correct tenant or resident
- Elevator-floor and amenity permissions
- Separate administrator rights with coordinated support
Security systems that can work together
Integrated visitor entry
Route calls and releases to the correct residential or commercial destination and approved entrance.
Explore service →Role-based access
Separate residents, tenant staff, cleaners, contractors and building management by door, floor and schedule.
Explore service →Elevator & parkade coordination
Connect approved resident, visitor and staff journeys across gates, lobbies and elevator floors.
Explore service →Shared-area CCTV
Plan cameras around entrances, loading, parkades and other justified common security purposes.
Explore service →What the finished system can help you do
- Separate residential, commercial and service users
- Keep shared entrances convenient but controlled
- Delegate tenant administration appropriately
- Coordinate parkade, lobby and elevator journeys
- Create one documented support path across connected systems
Retrofit, takeover or expansion
Start with what is already installed
Mixed-use retrofits start with ownership boundaries and user journeys. WeTech documents who controls each entrance, floor, gate, camera and administrator account before proposing integration or phased replacement.
Explore system takeovers and upgrades →Vancouver and Lower Mainland planning considerations
Strata, landlord and tenant approval boundaries
Separate privacy and recording responsibilities
Different operating hours in one building
Elevator, loading and base-building coordination
BC privacy note: When a strata, business or organization uses video surveillance, it should define a reasonable purpose, camera locations, authorized access and retention. The organization remains responsible for its policy and legal review. Read the Office of the Information and Privacy Commissioner guidance →
What We Review During Your Site Assessment
- 01
Which entrances and parkade areas are shared?
- 02
Who administers base-building, residential and tenant permissions?
- 03
How should visitors and deliveries reach the correct user group?
- 04
Which elevator banks and floors belong to each role?
- 05
What happens when a business operates outside residential management hours?